Service
Gutter Installation Service
New systems sized, pitched and hung by a local crew, with the price set in writing first.
See prices and detailsThe full job in order, from the first measurement to the final water test, with the points where a crew is the smarter call.
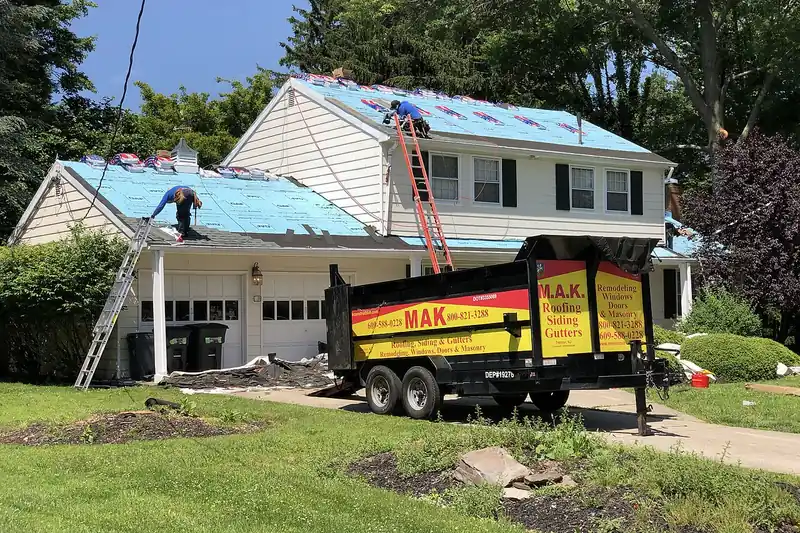
Photo: 2022-06-15 11 16 45 Construction workers replacing the roof by Famartin, via Wikimedia Commons, CC BY-SA 4.0.
Learning how to install gutters is mostly learning the order of the job. Installing new gutters goes well when you measure first, set the slope before any metal goes up, and join each run on the ground where you can see your work. Most DIY gutter installation problems, pooling water, open seams and runs that pull loose, trace back to one skipped early step rather than bad materials.
To install a gutter system, measure each roof edge, mark a slope of about 1/4 inch per 10 feet toward the downspout, cut and join the runs on the ground, then hang them on hidden hangers into the fascia and seal every joint. Test with a hose before you call it done.
The order below is the one crews follow, and it is worth copying exactly. First, take the old system down and inspect the fascia board behind it. Soft or rotted fascia will not hold hanger screws, so replace bad sections before anything new goes up. This is also the moment to check the drip edge and add one if the roof has none, since water that slips behind the channel rots the board you just fixed.
Second, plan each run on paper. Note the length, the corners, the end caps and where each downspout will land. Downspouts belong at low corners where water can move away from the foundation, not onto a walkway or a patio slab. A common plan puts one downspout for every 30 to 40 feet of channel, with the standard 2 by 3 inch size for small roofs and the 3 by 4 inch size for large or steep ones.
Measure every roof edge at the fascia, not from the ground. Snap a chalk line for each run before you cut anything. The high end sits just under the drip edge, and the line drops about 1/4 inch for every 10 feet toward the downspout outlet. On a 40 foot run that is a full inch of drop, which is easy to see and easy to get wrong if you eyeball it.
Mark the outlet position at the low end, then work out your cut lengths. Sectional systems come in 10 foot pieces joined with connectors. Seamless runs are formed on site to the exact length, which is one reason hired installs have fewer joints. If you are learning how to put up gutters for the first time, sectional aluminum is the forgiving choice: light, simple to trim, and easy to replace if one piece goes wrong.
Assemble each run at ground level. Cut the outlet hole at the marked low point, drop the outlet tube in, and seal around it. Join sections with the connector or slip joint the system uses, run a bead of sealant inside the joint, and fit end caps with sealant on both faces. Corners get a miter piece, inside or outside to match the turn, sealed the same way.
For how to remove gutters that are being replaced, work in reverse: downspouts first, then the run in sections, with a pry bar eased behind each hanger so the fascia is not torn up on the way out.
Lift the finished run with a helper and rest it on the chalk line. Hidden hangers clip inside the channel and screw through the fascia into the rafter tails where you can find them. Space hangers about every 2 feet, closer in snow country, and check the slope with a level as you go, since a single high hanger can leave a pond in the middle of the run.
Downspouts hang from the outlet with two elbows at the top to bring the pipe back to the wall. Strap the pipe to the siding every 6 to 8 feet, end it with an elbow that throws water away from the house, and add an extension or splash block so the flow lands clear of the foundation. Then run a hose at the high end of each run and watch: water should move steadily to the outlet with no standing pools and no drips at the joints.
A metal roof sheds water faster and in a heavier sheet than shingles, and sliding snow can tear a standard run clean off the fascia. Metal roof homes usually need a wider 6 inch profile, hangers spaced tighter, and care not to drill through the panels themselves. Our guide to gutters on a metal roof covers sizing, snow guards and fitting methods in full, and it is worth reading before you order parts for that roof type.
Professional installation and replacement runs $12 to $25 per foot installed, or $2,200 to $5,000 per home for a full system. Materials alone for a DIY job cost less, but the honest saving is your own labor, and it shrinks fast if you have to rent tall ladders or redo a run that pools. Treat those published figures as a guide only: the real price for your home is set after it is measured, and it should come as an itemized written quote that is fixed before work starts.
The decision point is height and pitch. A one story ranch with straight runs is a fair weekend project. A steep roof, a two story wall, or a roofline full of corners is where the risk and the rework both climb, and that is the point to compare your time against a booked gutter installation service instead. Plenty of owners split the job: they hang the garage and porch runs, and a crew handles the tall sides in a single visit. However you split it, the slope line, sealed joints and hose test are the same, and they are what make the finished system work.
New systems sized, pitched and hung by a local crew, with the price set in writing first.
See prices and detailsPitch math, chalk lines and hanger spacing for a run that drains instead of pooling.
Read the guideThe right tool for each metal, plus downspout cuts and outlet holes that fit first time.
Read the guideA plugged downspout cleared step by step, from the first test to a proven clear flow.
Read the guideBrowse every guide on the Gutter Cleaning HQ blog, grouped by topic.
One story runs are realistic for one careful person with a helper on the ground. Long runs are awkward to lift and hold level alone, and two story work adds real fall risk. Many owners hang the short runs themselves and hand the tall or steep sides to a crew.
A tape measure, a chalk line, a level, tin snips, a hacksaw or miter saw, a drill with a nut driver, a caulk gun, a sturdy ladder and gloves cover most of the job. Add a ladder standoff so the ladder rests on the roof or wall, not on the new channel.
Vinyl sections are light, cheap and forgiving to cut, which suits a small first project like a porch or shed. The joints snap or glue together and can open up in hard freezes and summer heat. Aluminum costs more and lasts longer on a main house roofline.
A simple one story house with straight runs often takes a full weekend day once the old system is off and the fascia is sound. Corners, multiple downspouts, fascia repairs and steep ground that fights the ladder all add hours. Plan the work so no run is left half hung overnight.
Get an itemized written quote for the full system, hang the easy runs yourself if you like, and let a crew take the steep and two story work.
Call +1 (888) 295-0648