Free tool
Gutter Size Calculator
Put your measured roof area and rainfall into the free tool and get a channel and downspout size recommendation.
See prices and detailsLengths, widths, drops and corner counts, in the order an installer writes them down, with a tape, a helper and one safe ladder trip.
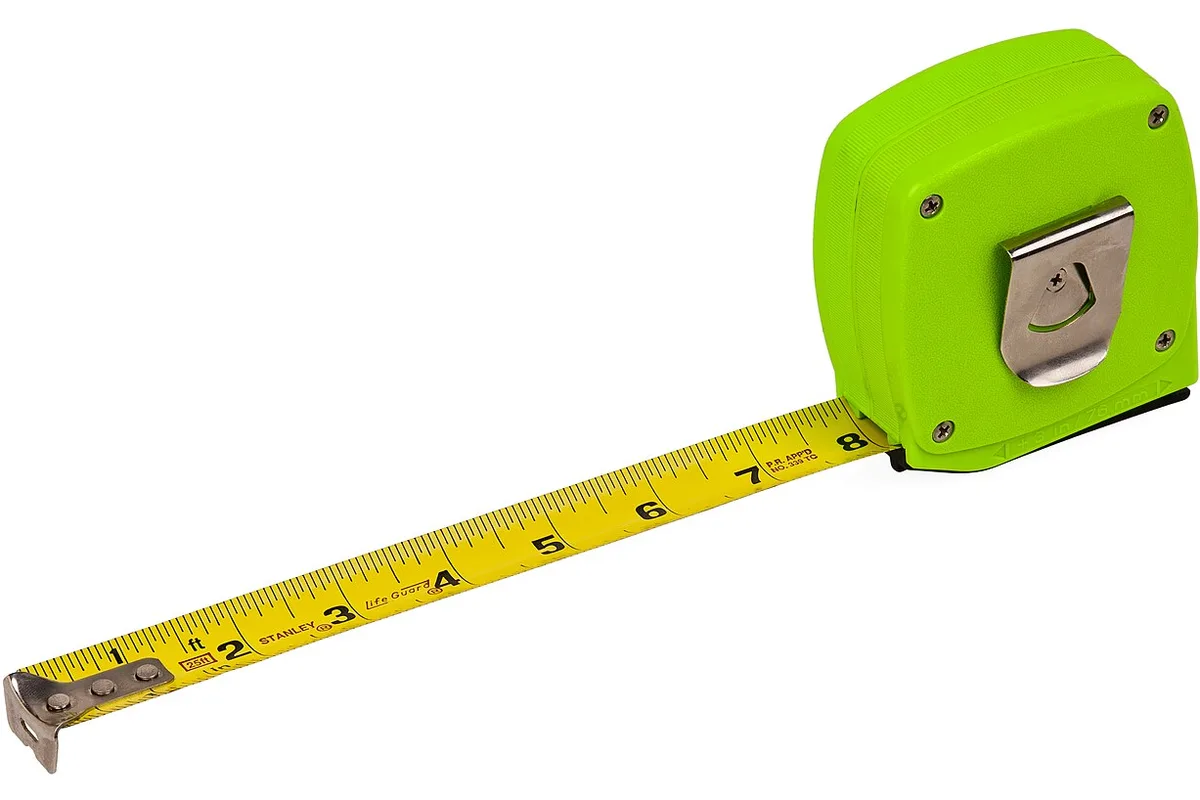
Every accurate quote, every correct parts order and every sizing call starts with the same half hour of work: learning how to measure gutters on your own home and writing the numbers down properly. Owners often guess at lengths from the ground and then wonder why quotes spread so widely. This guide walks through the full measuring routine in order: runs, widths, drops and counts, with the simple sheet that keeps it all straight.
Measure each gutter run end to end along the fascia, record the channel width and depth to name its size, measure each downspout drop from outlet to ground, then count corners, end caps and outlets wall by wall. Add the run lengths for total linear feet. Work from a safe ladder with a helper footing it.
You need a long tape, a notebook, a pencil and a helper. A 25 foot tape covers most single runs in sections, and a 100 foot tape makes long walls one clean pull. Set the ladder on firm, level ground, have your helper foot it, and never lean out sideways to stretch a reading. Move the ladder instead. It is slower and it is the whole safety game. If any run sits above a slope, a porch roof or a tangle of wires, leave that wall to the installer and say so. A missing measurement is a small thing. A fall is not.
Work wall by wall, in a fixed order, and write every number down as you take it rather than trusting memory at the kitchen table. The order that keeps the sheet clean is: run length first, then the channel size on that wall, then its corners and end caps, then its downspout drop. One wall per line of the notebook. By the end you will hold exactly the sheet an installer builds a quote from, which is the point of the exercise.
Run length is measured along the fascia board, from the outside of one end cap to the outside of the other, following corners rather than cutting across them. On a wall with a corner in the middle, measure each straight stretch and add them. Round up to the next whole foot per run. Installers quote in linear feet, and a run measured a few inches short is a run that arrives short, while a foot over is simply trimmed on site.
Channel size takes two numbers. Width is measured across the open top of the channel, outer edge to outer edge, which gives the headline size: 5 inch and 6 inch are the common readings, and standard gutter size for most homes is the 5 inch. Depth is measured from the top front edge down to the inside bottom. Record the profile too, K style with its flat back and shaped front, or half round. How wide are gutters at your place is now a fact on paper, not a guess, and those three facts, width, depth and profile, are what every hanger, corner and outlet order depends on.
For each downspout, measure the drop from the outlet at the channel down to the ground, then add a foot for the elbow at the top and the shoe or extension at the bottom. A one story drop is often around 10 feet and a two story drop around 20, but measure your own walls, because older homes and raised foundations shift those numbers by feet, not inches, and pipe is ordered by the piece.
While you are up there, note condition beside the numbers: rust freckles, a sagging stretch, sealant that has cracked at a corner. Measuring for replacement and surveying the old system are the same trip, and the condition notes are what turn a size quote into an honest conversation about what else needs doing.
Two more records turn raw lengths into a sizing decision. The first is slope. A sound channel falls about 1/4 inch per 10 feet toward its outlet. You can check the existing fall with a long level or a string line, and note any stretch that sits flat or falls the wrong way, since standing water in the old system often traces back to exactly that spot.
The second is roof area per run. For each wall, note the length of the roof section above it and roughly how far up the slope it reaches, plus whether the pitch is shallow, medium or steep. Those notes are the inputs that matter. Feed them into our gutter size calculator and it will tell you whether the size you measured is the size the roof actually needs, which is a different question from what a previous owner happened to fit.
Total linear feet is the number every price hangs from. Installation and replacement is published at $12 to $25 per foot installed, or $2,200 to $5,000 per home, and your sheet lets you test any quote against that band in minutes: divide the quote by your total feet and see where it lands, then check that corners, outlets and downspout lengths are listed rather than buried.
Keep the published band in its place, as a guide. Your actual price is decided after your home has been measured, by you or by the installer, and it should come back as an itemized written quote fixed before work starts. If your numbers and the quote numbers disagree, ask which wall differs and why. Sometimes the installer has caught a run you missed behind a porch or a dormer. Sometimes a quote has simply been padded. Your half hour with a tape is what lets you tell those two apart, and it is the cheapest half hour in the whole job.
Put your measured roof area and rainfall into the free tool and get a channel and downspout size recommendation.
See prices and detailsUse your width measurement to name the size you have, and to judge whether it is the size you need.
Read the guideTurn your run lengths into an outlet count with the feet per downspout rule and the roof area check.
Read the guideEvery piece you will count while measuring, named and explained, from end caps to outlet tubes.
Read the guideBrowse every guide on the Gutter Cleaning HQ blog, grouped by topic.
Partly. Run lengths can be paced or measured along the wall below, and a phone photo with a brick or siding course as a scale gives a fair width estimate. For a replacement order, though, width, depth and profile must be exact, and that means one careful ladder trip or asking the installer to confirm on a first visit.
Feet. Quotes list linear feet of channel, a count of corners, end caps and outlets, and the length of each downspout. If a quote arrives as one lump sum with none of that listed, ask for the breakdown. Your measurements let you check it line by line.
They sit within the run length rather than adding much to it, but they are priced as pieces, so count them. An inside corner and an outside corner are different pieces, and a left end cap differs from a right one on some profiles, so note which is which as you go.
Measure what is there, exactly: total feet per wall, width and depth of the profile, number of corners and outlets, and the height of each downspout drop. Photograph the profile end if you can do it safely. Same size in feet can still mean a different profile, and the profile is what hangers and fittings must match.
Take your sheet of lengths, widths and counts and compare any quote against it line by line before you agree to the work.
Call +1 (888) 295-0648