Free tool
Installation Cost Calculator
Enter your measured length, size and story count to build a budget range for your own home.
See prices and detailsFloor area is the number every owner knows, but gutters are priced by the foot along the roof edge. This worked example turns a 1500 square foot home into linear feet, downspouts and a budget you can test against quotes.
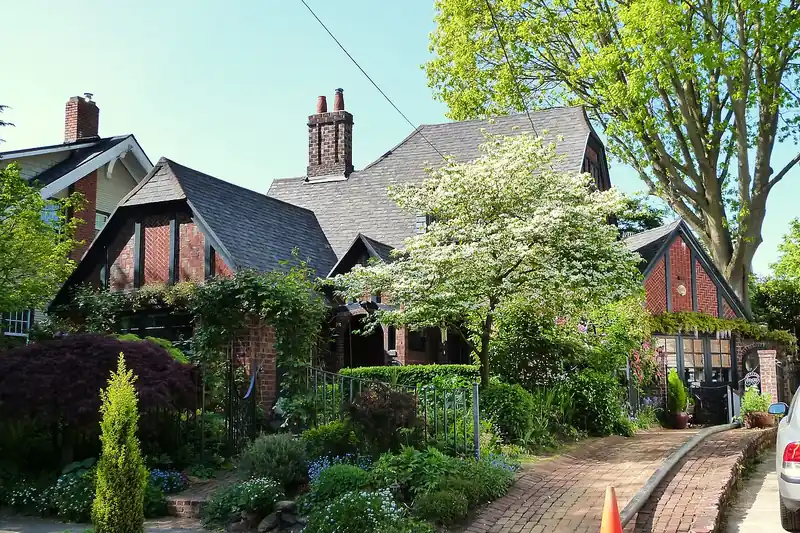
Photo: Brick House Beautiful - Portland Oregon by Ian Poellet, via Wikimedia Commons, CC BY-SA 3.0.
Owners shopping for a new system usually start with the one number they know, the size of the house, and ask what the cost of gutters for 1500 sq ft house projects comes to. It is a fair starting question, and a slightly tricky one, because installers do not price by floor area at all. They price by the foot along the roof edge. This page bridges the two: it shows how a home of this size turns into linear feet, parts and a budget.
Most 1500 square foot homes need 120 to 180 linear feet of gutter, and at $12 to $25 per foot installed the whole job usually lands in the range of $2,200 to $5,000. A one story ranch with a simple roof sits low in that range. A two story home with porches, bays and many corners sits higher.
Start with the roof, not the floor plan. A 1500 square foot home might be a one story ranch with a wide footprint, or a two story home stacked on a footprint half that size. The ranch has more roof edge, so it needs more gutter, even though both homes have the same floor area. This surprises many owners, and it explains why neighbors with the same size house get different quotes.
Next, count the roof edges where water leaves the roof. Gutters sit on the low edges of sloped roof sections, called eaves. A simple gable roof has two eaves. A hip roof has four. Each porch, bay and addition adds short runs of its own. Add those edges together and you have the linear foot count a quote is built on.
Finally, apply the published install rate. New systems run $12 to $25 per foot installed, and most whole homes total $2,200 to $5,000. Treat those ranges as a guide: a published range is a planning tool, and the actual price for your home is decided after it is measured, then given as an itemized written quote fixed before work starts.
| Part of the estimate | Simple ranch | Two story with porch |
|---|---|---|
| Measured gutter length | About 120 ft | About 140 ft |
| Downspouts | 4 | 5 |
| Corners and end caps | Few | Many |
| Likely place in the range | Low to middle | Middle to high |
The ranch example is easy to picture: two long eaves, four downspouts, few corners, all worked from a short ladder. Multiply its length by the per foot band and the total sits comfortably in the lower half of the whole home range. Nothing about the job is hidden, which is why simple rooflines are the cheapest to fit.
The two story example carries a smaller roof but more of everything else: a porch run, a bay, extra corners, taller ladder work and often an added downspout to handle a big roof plane. Its length may be shorter, yet its total lands higher in the range. Length alone never tells the whole story, and any quote that only states a length and a rate deserves a parts list to go with it.
To run your own version of this math, try our gutter installation cost calculator with your measured edges, then compare the result with the written quotes you collect.
The same method scales. Owners asking about the cost of gutters for 2000 square foot house projects usually land a step higher, since the roof edge grows, but a compact two story 2000 square foot home can still carry less gutter than a sprawling ranch. At the smaller end, the cost of gutters for 1200 sq ft house projects often sits at the low end of the whole home range, especially on simple one story plans.
Three things move the budget more than floor area does. First, roof shape: every extra roof section adds runs, corners and outlets. Second, height: taller homes cost more per foot because ladder work is slower. Third, downspout count: a common guide is one downspout for every 30 to 40 feet of gutter, placed so no run drains too far, and each one adds parts and labor.
Owners who ask how much are gutters for a house in general are really asking for this method. Measure the eaves, count the parts, apply the rate. The floor area starts the conversation, but the roof finishes it.
A quote that lists only a length and a rate is leaving these parts invisible. Ask for them in writing. The total rarely changes much when they are added honestly, but a quote that hid them is a quote that may grow later.
Walk into quotes with your own rough numbers: measured eaves, downspout count, story height and roof shape. A quote that lands inside your expected band, with a full parts list, is probably an honest one. A quote far below your band has likely left something out. A quote far above it should be able to explain itself in parts and labor, not in sales talk.
Done this way, house size becomes a useful starting point instead of a guessing game, and you end up comparing real jobs rather than rough promises.
Enter your measured length, size and story count to build a budget range for your own home.
See prices and detailsHow unit pricing works for installs and cleaning, and when a per foot quote helps you compare bids.
Read the guidePer visit cleaning ranges, the factors that move a quote, and how to spot a padded price.
Read the guideWhen repair stops paying, what a full replacement runs, and how removal and disposal change the total.
Read the guideBrowse every guide on the Gutter Cleaning HQ blog, grouped by topic.
Not exactly. A larger footprint usually means more linear feet, but corners, roof levels and downspout count matter as much as length. A sprawling one story ranch can carry more gutter than a compact two story home of the same floor area, because the two story home stacks its rooms under a smaller roof. Always budget from measured gutter length, not floor area alone.
A simple rectangular ranch often needs gutter on the two long sides only, plus downspouts at the corners, which can total well under 150 feet. Homes with gables, porches and additions need more runs and more corners. The only reliable figure comes from measuring the roof edges where water actually leaves the roof, which a good installer does before quoting.
Most homes of this size do well with standard 5 inch K style gutters and 2 by 3 inch downspouts, as long as the roof pitch is moderate. Steep roofs, large roof planes and heavy rain areas point to 6 inch gutters with 3 by 4 inch downspouts, which move more water. Your installer should size the system to your roof planes, not just to the size of the house.
You can get a fair budget range, but an exact fixed price needs a measure. Roof edge length, story height, fascia condition and access all change the labor, and none of them can be judged from floor area or photos alone. Be wary of any firm total given without measuring. It will either change later or quietly leave parts of the job out.
Measure your roof edges, then get an itemized written quote with the length and parts listed. The total is fixed before any work starts.
Call +1 (888) 295-0648